Share this with your friends


+19132382063
United Country Real Estate | Heartland Land Company
4440 Olive Street, Kansas City, MO 64130
- $135,000
- 3
- BD
- 2
- BA
- 1,286
- SqFt




- List Price
- $135,000
- Price Change
- ▼ $5,000 1783526402
- MLS#
- 2621616
- Status
- ACTIVE
- Type
- Single Family Residential
- Bedrooms
- 3
- Bathrooms
- 2
- Living Area
- 1,286
- Lot Size
- 4,382
- Acres
- 0.10
- Subdivision
- Richwood
Property Description
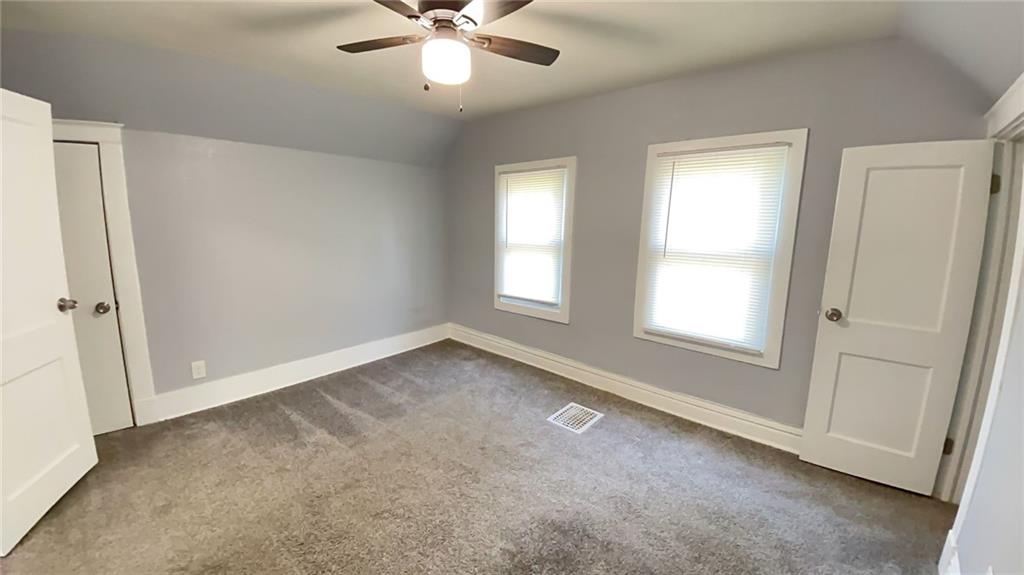
Step into a beautifully reimagined 3-bedroom, 2-bathroom retreat where modern luxury meets effortless everyday living. Plush new carpeting wraps the inviting living room in cozy, sink-your-toes comfort, while a crisp, designer-neutral palette and sleek contemporary fixtures set a polished, light-filled tone from the moment you walk in. The chef-inspired kitchen is the showpiece, with abundant cabinetry, updated appliances, and elegant ceramic tile that carries into the spa-worthy bathrooms for a cohesive, high-end finish. Each bedroom is a serene private escape with generous closet space, and just beyond, the sprawling backyard is your own blank canvas: host golden-hour barbecues, cultivate lush gardens, add a fire pit and string-lit lounge, build an outdoor dining oasis, or simply unwind in total privacy. Set in a convenient neighborhood with easy access to local dining, shopping, and commuter routes, and complete with off-street parking, this turnkey gem delivers sophistication, comfort, and room to grow. Move in, make it yours, and start living beautifully. Schedule your private tour today!
Additional Information
- Year Built
- 1909
- School District
- Kansas City Mo
- Elementary School
- Martin Luther King
- Middle School
- Central
- High School
- Central
- Basement
- Yes
- Basement Description
- Other
- Fireplace
- Yes
- Roof
- Composition
- Central Air
- Electric
- Sewer
- Public Sewer
- Architecture
- Traditional
- Exclusions
- see disclosure
- Construction
- Wood Siding
- Water
- Public
- Cooling
- Electric
- Heating
- Central Gas
- Taxes
- $2,033
How much is your home worth?
...get instant property value now!
Mortgage Calculator
Listing courtesy of Elevated Home Team of Keller Williams Realty Partners Inc..
The data relating to real estate displayed on this website comes in part from the Heartland Multiple Listing Service database compilation. The properties displayed on this website may not be all of the properties in the Heartland MLS database compilation, or all of the properties listed with other brokers participating in the Heartland MLS IDX program. Detailed information about the properties displayed on this website includes the name of the listing company.
The information displayed on this page is confidential, proprietary, and copyrighted information of Heartland Multiple Listing Service, Inc. (“Heartland MLS”). Copyright 2026, Heartland Multiple Listing Service, Inc. Heartland MLS and the company represented by this website do not make any warranty or representation concerning the timeliness or accuracy of the information displayed herein. In consideration for the receipt of the information on this page, the recipient agrees to use the information solely for the private noncommercial purpose of identifying a property in which the recipient has a good faith interest in acquiring. Data last updated . Terms of Use